


Designing
Designing
construction projects
Types of work:
Design of industrial enterprises
Designing commercial enterprises
Designing public facilities
Development of project documentation
Basic stages of construction design:
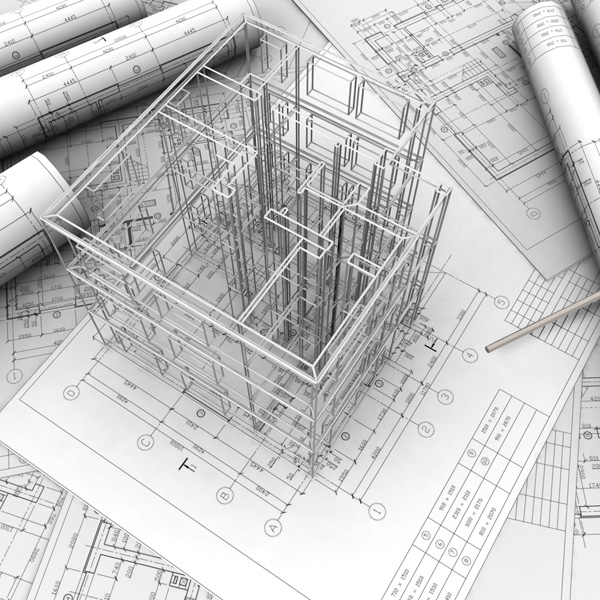
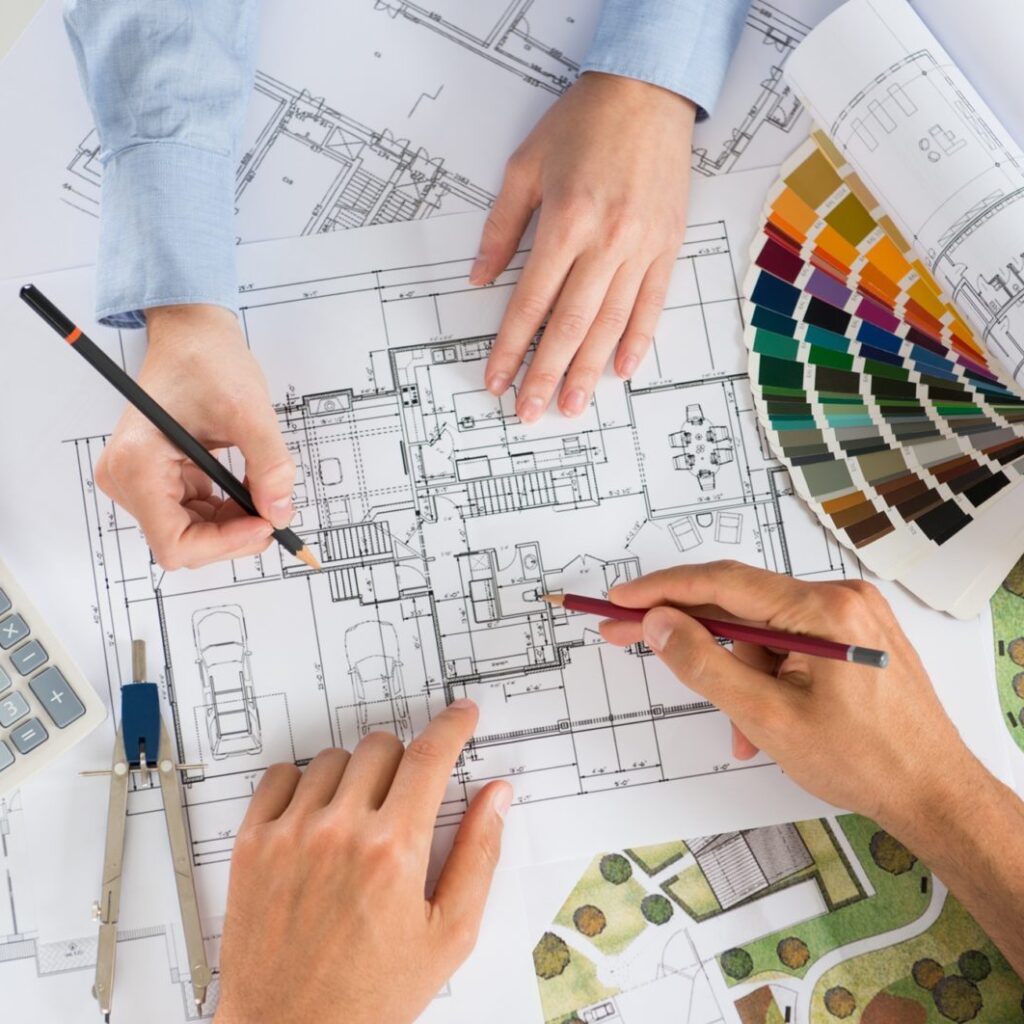
The primary stage in the preparation for construction is the development of a package of design and estimate documentation. At this stage, an image of the structure is created, the main details are thought through, and most importantly, the loads of the structure are calculated for future safety. Objects of industrial construction are more complex because they often include specific structures and elements.
Stages of development of design and estimate documentation:
Collection and analysis of data, development of terms of reference.
Concluding a contract with the customer.
On-site visit.
Engineering work at the construction site.
Creation and coordination of sketches of future construction.
Development of technical documentation.
Evaluation (expertise) of the construction project.
Staffing and issuing documentation.
The number of working stages of design in construction depends on the category of complexity of the object (I, II, III, IV, V). The customer (investor), together with the designer, chooses the stages of design depending on the functional purpose of the building (storage, disposal, production, etc.). Development of a project for structures of I and II category of complexity (uncomplicated objects) is performed in one or two stages. And for constructions of category III - in two stages. Labor-intensive and technically complex objects of category IV and V provide for three-stage architectural and construction design.
The main stages of design
construction projects:
Pre-project (pre-investment) stage:
Development of the idea of the construction project: sketches of the project or 3D model.
At the pre-project stage:
- The layout of the structure on the land plot is shown.
- The basic technical and economic indicators (possible risks and future investments of the project) are calculated.
- The building style, design model, and functionality are developed.
Project Stage:
The most time-consuming and important stage.
At this point:
- Maximum security of the future building structure is developed.
- The package of documents is completed and drawn up in accordance with the regulations.
Design and estimate documentation consists of text and graphic parts. The text part, regulations, documents, contracts, calculations of technical and economic indicators, and financial coefficients. The graphic side of the project: drawings, diagrams, plans, and 3D models. This stage includes an expert assessment of the project, and in case of positive results, the finished project passes to the stage "Working Documentation".
Working Documentation stage:
At this stage, there is a detailing of design decisions:
- Drawings are developed by the brand (in the required number of sets).
- A detailed estimate of the object is made.
- The necessary equipment and accessories are selected.
- The initial materials are calculated.
- The lists of the volume of construction and assembly jobs.
- Other documents (depending on the purpose of the object).
The working project documentation is used by the crews to perform construction and installation work at the site
The price of designing a construction project:
What does the price of the project depend on?The calculation of the cost of basic design work affects the following factors: the construction scope of the project, the complexity of architectural and technical solutions of the future facility, the stage of design, the specific design (industrial buildings or residential buildings), and many other factors.
We approach each project individually!
Cooperating with the LLC «Spivdruzhnist Avia Bud» you get professionally developed design documentation for the construction of your facility.